Retail Cleanup
Retail Response Planning
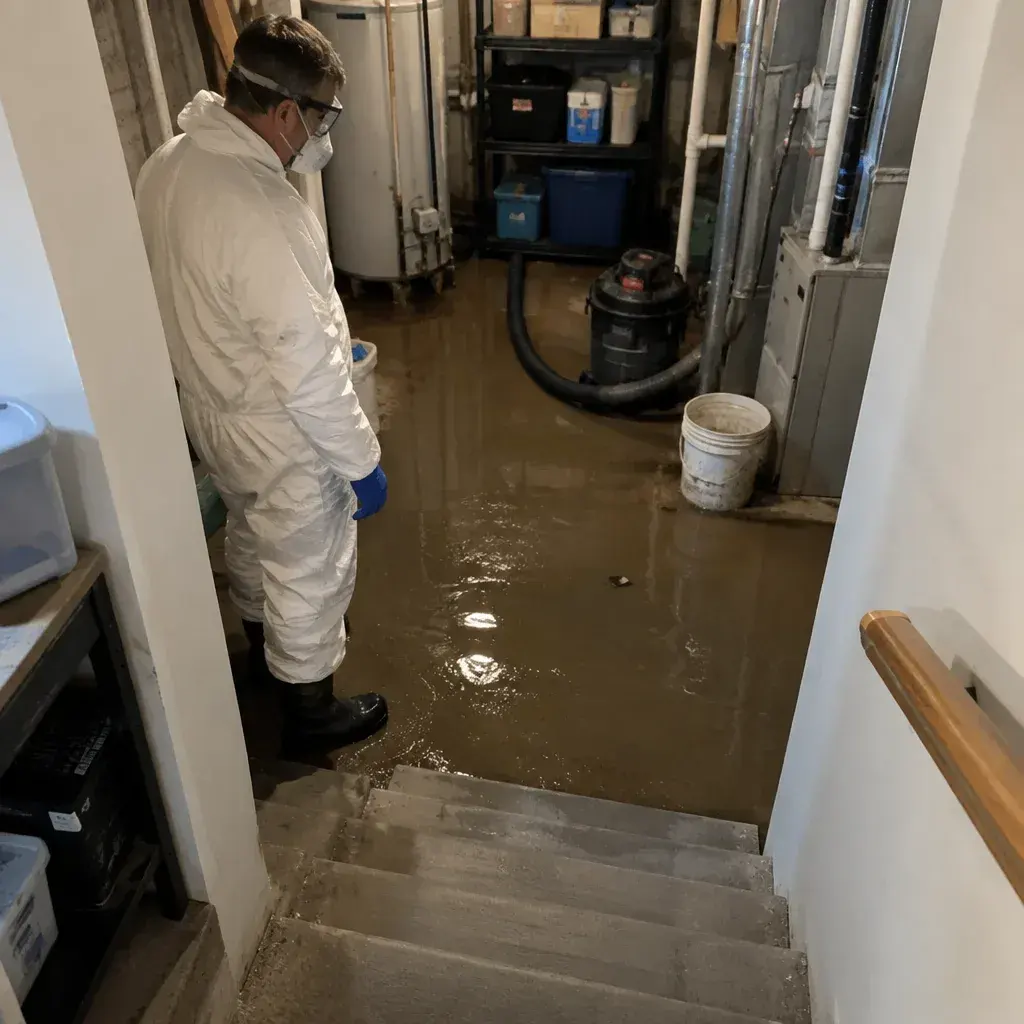
Healthcare sewage cleanup may involve affected materials beyond the visible spill, which the licensed pros we connect you with can evaluate.
Facility leads and a cleanup professional map affected rooms, set boundaries and routes, then remove sewage and materials that cannot be salvaged. They clean and disinfect remaining surfaces, dry affected structures, and document each site for facility review before rooms return to service.
Start by mapping where wastewater appeared, then check adjoining rooms, shared corridors, and routes used for care, supplies, and staff. That sequence helps you set a cleanup boundary without treating the whole facility as one work area. Bring infection prevention and safety leads into the review, along with an independent cleanup professional. If more than one address is affected, use the same questions at each site while recording its distinct room layout and operating needs.
A clinic sewer backup occurs when sewage enters a healthcare building through a drain or another plumbing opening. The visible wet area may not show the full path: wastewater can move beneath finishes or into adjoining spaces, while nearby rooms remain unaffected. For healthcare sewage cleanup, record where evidence is present and where it is absent. This gives facility leads and the cleanup professional a basis for deciding which rooms need isolation, further assessment, or no work.
Map room use before setting work hours or changing access. A closed exam room may affect a different service than a corridor used to move patients or supplies, so identify alternate routes and any care that needs to shift. The facility team can then agree on boundaries that keep unaffected spaces operating where practical. Containment separates the work zone from those spaces and helps keep contaminated water and debris from moving beyond it.
Commercial sewage cleanup cost is shaped by the work found at each address: affected room area, how far sewage traveled, materials exposed, equipment concerns, and access limits. A site with a small isolated area may need a different scope from one where several rooms or shared routes are involved. Ask for each location to be assessed separately, then compare estimates using the same categories so differences reflect the buildings and work, not vague descriptions.
Ask the assessor to describe each room by material and item, with the proposed action for each: remove, clean, disinfect, or dry. Wall coverings, flooring, built-in casework, and clinical equipment do not all respond alike when exposed to sewage. A room-by-room breakdown lets you see why one site may require removal while another needs surface treatment and drying. It also gives facility leads a defined scope to review before work is scheduled.
| Clinical Zone | Shared Site Scope | Site Notes |
|---|---|---|
| Location key | Facility name and internal site code | Use the same identifier in updates and records |
| Room map | Affected rooms and nearby spaces | Show where work ends and care continues |
| Clean-zone access and service continuity | Services or appointments shifted during cleanup | Note temporary changes to patient and staff movement |
| Clinical equipment contact assessment | Devices, furnishings, and fixtures for assessment | Track whether each item stays, is treated, or is removed |
| Room release and material disposition | Absorbent building materials and affected finishes | Record removal or cleaning decisions for each location |
| Work completed | Sewage removal, surface treatment, and odor work | Separate completed tasks from work still pending |
| Drying verification by affected zone | Moisture checks by room and material | Compare readings over time at each address |
| Facility review | Dated images, notes, and open questions | Route the completed file to the relevant facility leads |
Before extraction starts, agree on the work zone, entry and exit route, and the times those routes can be used. Include the teams responsible for infection prevention, safety, and affected services in that decision, since a workable boundary depends on both the room layout and daily movement through the building. Mark the separation clearly and keep it in place while the cleanup proceeds. This helps preserve access to unaffected departments without letting the work area expand unnoticed.
Start by mapping the clinic sewer backup at each affected address, then mark rooms and routes that must stay open or be closed. Ask infection prevention and safety leads to review the boundaries with an independent cleanup professional; containment can keep impacted zones apart from clean care areas. The healthcare sewage cleanup scope should record exposed finishes and equipment, removal or treatment decisions, disinfection, odor work, and drying for each site. Compare findings across locations without assuming identical damage. Keep photos and work records together, then complete facility review before returning spaces to use.
Handle equipment as its own assessment, separate from decisions about floors and walls. Create an inventory that identifies each item, its location, and whether it was exposed; then have the relevant department lead determine the next step for that device or supply. This avoids assuming that every item in a room shares the same condition or disposition. Keep the equipment decision linked to the room record so the facility can track unresolved items during restoration.
Keep a record for each address that links observations and work to named rooms. Include the affected boundaries, materials and equipment reviewed, items removed, cleaning and disinfection completed, drying observations, and any areas still awaiting a decision. Use consistent headings across sites, but preserve each facility’s room names and dates. This makes it easier for central facilities staff to follow progress without confusing similar rooms or treating separate locations as one job.
Use photographs and brief notes to show how the affected rooms changed during the work. Capture enough context to identify the room and the specific surface or item, then pair each image with its date and a note about the action taken. A shared filing structure lets a multi-site team locate records by address while comparing progress across locations. Keep open questions visible, such as a material awaiting a decision or a room still being dried.
Interior cleanup addresses sewage contamination and resulting building damage; it does not locate or repair the plumbing fault that caused the backup. Arrange for a plumber to investigate the source and handle sewer-line or plumbing repairs. Track that work separately from the restoration scope at every address, since a room can be ready for cleanup while the cause still needs attention. Coordinating the two scopes helps prevent the same plumbing issue from disrupting restored spaces.
Before a room returns to use, have the facility leads review the completed work against that room’s needs. They can consider the cleanup record, disinfection details, drying status, and any outstanding equipment decisions, then determine whether the room is ready for its intended function. Apply that review separately at each address; similar room names do not mean identical conditions. Record the decision and any remaining work so operations staff know which spaces are available.
For several addresses, build one shared scope format with a separate entry for every facility. Give each entry its own room map, affected boundary, access plan, materials list, equipment decisions, and work status. Central staff can use the common format to see where scopes differ and what decisions are pending, while local leads supply the details that depend on each building. Keep each site’s record distinct through completion and return-to-use review.
To begin, identify the affected rooms and the adjacent spaces or routes that may be disrupted, then consult facility infection prevention and safety leads. Share that map with an independent cleanup professional so the assessment can address actual room use and separation needs. The site’s location directory shows which places have dedicated pages; other covered places connect through the same referral. Confirm the specific address and affected operations when arranging an assessment.
For commercial sewage cleanup across several healthcare addresses, use one scope framework and preserve a separate account of conditions and decisions at each facility. Cost can shift with the number of affected rooms, the materials and equipment involved, and how work must be sequenced around care operations. Compare estimates by matching their task categories and noting exclusions, drying needs, and follow-up reviews. A shared format makes differences between sites easier to see without treating unlike conditions as the same job.
Lingering odors can signal that wastewater has affected nearby materials, so cleanup may include addressing those surfaces and belongings.Homewood AL, Irondale AL and Center Point AL. If your property falls beyond a usual service range, ask the pros we connect you with whether they can take the job.
For a commercial property, budgeting often begins with a cleanup attendance, then changes with the floor area and whether drying or follow-up visits are needed. $7,000–$14,000 offers a planning reference. One affected back room can require less work than a site with several areas needing cleanup.At a commercial site, the rooms reached, connected work areas, and affected fixtures can change which tasks are needed and how the job is priced. On your call, describe where sewage traveled, what equipment or contents were exposed, and which spaces must stay accessible; that helps shape a site-specific work list.The pricing guide explains how cleanup costs are assessed, while the commercial overview describes how the pros we connect you with coordinate commercial sewer backup cleanup.
Retail Response Planning
Multi-Site Kitchen Scope
Guest Area Cleanup
Have operations and infection prevention agree on the boundary for each affected zone, then map entrances, exits, and alternate routes for patients and staff. The cleanup plan should show how workers and removed materials move without crossing spaces that remain in service. Keep adjacent rooms under review if the assessment finds spread beyond the initial area, and update the route plan when the work boundary changes.
Create an equipment register with each item’s facility, room, type, and observed condition. Ask the appropriate clinical or technical lead to decide whether it can be cleaned, needs specialist evaluation, or should be removed; keep unresolved items marked as pending. The record should follow the item through that decision so no device returns to a care area before facility review.
Before a room resumes use, facility leads should review the cleanup record, condition of affected surfaces, and drying progress for building materials. Confirm that any equipment or contents awaiting evaluation have a recorded decision, and identify remaining work or restrictions. Infection prevention and operations can then determine whether the room fits the facility’s criteria for return to service.
Keep a site file that links room identifiers to the initial condition, work performed, material decisions, and drying observations. Add dated photographs when they clarify the record, and note which facility lead reviewed completed work and any open items. A consistent format across addresses helps you compare progress while preserving each clinic’s own findings and return-to-use decision.
Map affected and adjoining rooms at each address, then review boundaries, care routes, and facility review steps with an independent cleanup professional.
Call (877) 386-0069